Bay and bow windows
Bay Window Installation in Independence, MO
A bay or bow window gives a flat wall a seat, a wider view and a lot more daylight. We do bay window installation in Independence, MO from framing to the last piece of trim, whether a tired bay is being replaced or a flat window is becoming one, and what you end up with is a projection that's held up properly, insulated and dry.
Bay or bow
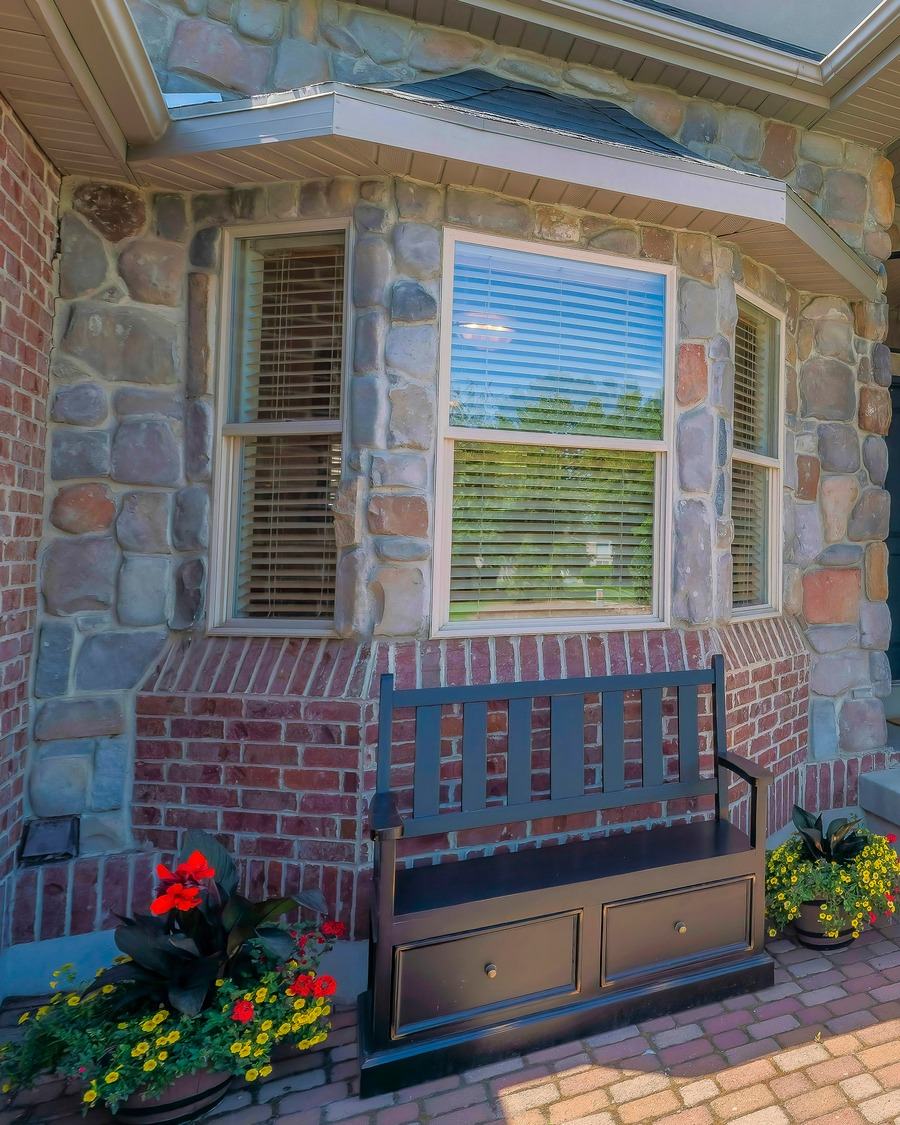
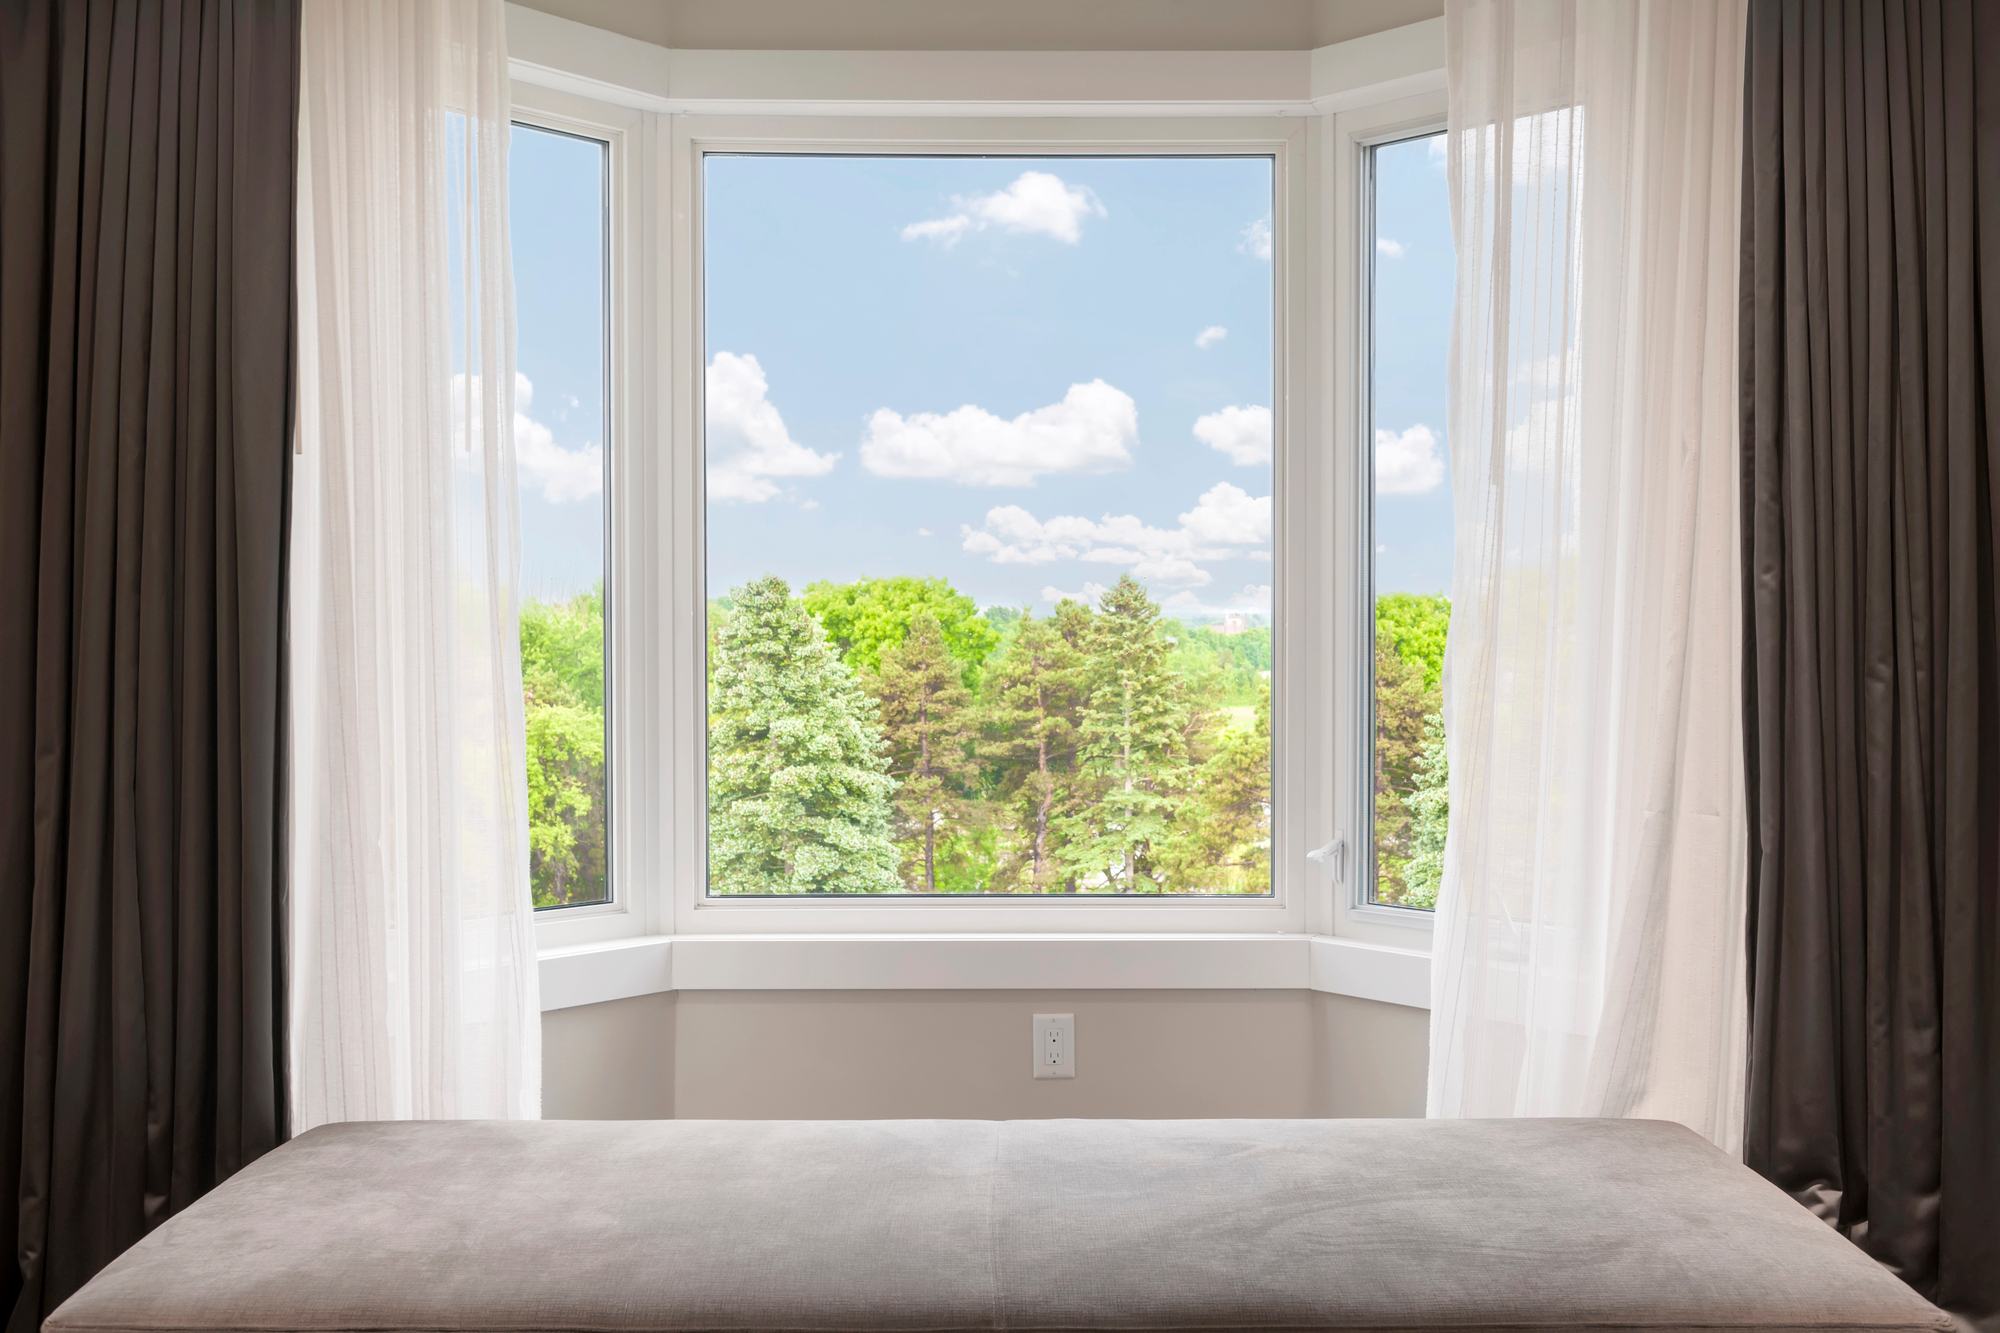
A bay is three units: a wide center with a narrower window angled back on each side, usually at 30 or 45 degrees. It reads as crisp and squared-off and gives the deepest seat. A bow is four to six equal windows in a gentle arc. It projects less, looks softer, and needs a wider wall to look right.
Kitchens sometimes get a third type, the garden window, a small glass box over the sink with a shelf for plants.
What holds a bay window up
A bay hangs off the house. The better method is a pair of steel cables that run from the framing above the window down through the side mullions to the seat board, so the weight is carried from the top and can be tensioned until the unit is dead level. Brackets or knee braces underneath are the other method, and many installs use both.
An old bay that has dropped at the outer edge, with a gap opening along the top or side windows that bind, was almost always under-supported. Replacing only the glass in a sagging bay fixes nothing. The whole unit comes out and the new one is hung correctly.
Roof, seat and insulation
Where the eave is deep enough, the top of the bay tucks under the soffit and needs only trim and sealing. Where it isn't, the bay gets its own small roof, framed, sheathed, flashed into the wall and shingled or capped in metal. That flashing is the detail that keeps water out of the wall for the next thirty years.
The seat and the head are the two surfaces that face the weather with no wall behind them, so both are built as insulated panels. Inside, the seat can be finished in oak, birch or a paint-grade board to suit the room.
Turning a flat window into a bay
If the new bay fits the width of the old window, the framing above stays as it is. Going wider means a longer header to carry the wall and roof over the opening, plus siding or brick work around it. A larger opening is also the one case where the city requires a building permit for window work. The permit rules for Independence are spelled out on our home page.
Bay window installation, step by step
- Check the structure. The header size, wall framing and roofline above are looked at before a size is settled.
- Build to order. The bay arrives as one assembled unit with the seat and head attached.
- Open and prepare the wall. The old window comes out and any framing changes are made the same morning.
- Set, hang and level. The unit is lifted in, fastened, and the cables or braces are adjusted until it sits level.
- Close it in. Roof or soffit trim outside, insulation and casing inside. Most bays are weathertight by the end of the first day.
Bay and bow questions
How much does it cost to replace a bay window?
More than the flat windows around it, because a bay is three or more units plus a seat, a head, a small roof and support. Width, projection and whether the wall needs a new header decide the figure. The price guide covers how quotes are put together.
Can a bay window go in a brick wall?
Yes. Replacing an existing bay in brick is routine. Widening a brick opening for a new one means cutting masonry and setting a steel lintel, which adds cost and a permit.
Will a bay window make the room colder?
A badly built one will, since it has more glass and a floor hanging in the outside air. With an insulated seat and head and low-E glass, a new bay is usually warmer than the old flat window it replaced.
Can the side windows open?
Yes. The flanking units are usually double-hungs or casements and the center is fixed. On a bow, any of the panels can be made to open. Casements catch more breeze because they swing out into it.
Thinking about a bay or bow?
We'll look at the wall, the header and the roofline and say what it would take.